




Bought with Damon A Nicholas • EXP Realty, LLC
$910,000
$892,700
1.9%For more information regarding the value of a property, please contact us for a free consultation.
5 Beds
4 Baths
3,561 SqFt
SOLD DATE : 11/24/2025
Key Details
Sold Price $910,000
Property Type Single Family Home
Sub Type Detached
Listing Status Sold
Purchase Type For Sale
Square Footage 3,561 sqft
Price per Sqft $255
Subdivision Hampton Forest
MLS Listing ID VAFX2267860
Sold Date 11/24/25
Style Colonial
Bedrooms 5
Full Baths 3
Half Baths 1
HOA Fees $41/ann
HOA Y/N Y
Abv Grd Liv Area 2,385
Year Built 1984
Available Date 2025-09-19
Annual Tax Amount $9,336
Tax Year 2025
Lot Size 0.327 Acres
Acres 0.33
Property Sub-Type Detached
Source BRIGHT
Property Description
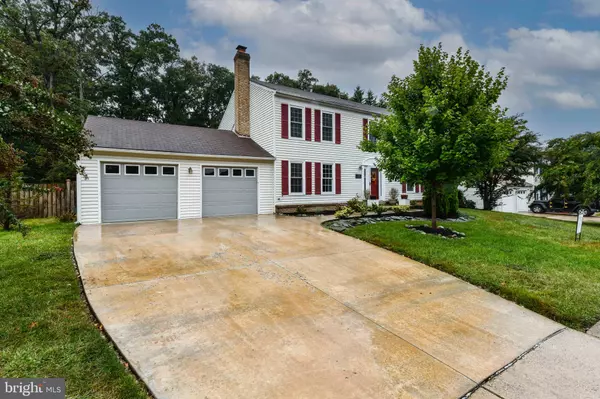
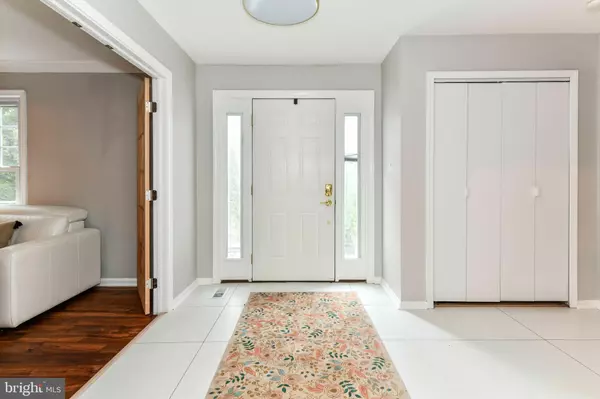
Beautiful home (VA loan may be assumable) in highly desired Hampton Forest (22030) is ready to move in. Spacious and comfortable with a total of 5 bedrooms, 3 full baths and a half bath on the main level. Oversize two car garage, spacious driveway and street parking. Upper level has 4 spacious bedrooms and two full baths. Lower level has 1-bedroomwith ensuite full bath that makes for a great in-law suite or guest quarters or teenager room. There is also a bonus rec room in the basement. The spacious kitchen walks out to a screened porch. Gas cooking inside and a custom gas line is connected to outside grill that conveys. New 6ft fence in backyard makes for privacy and is perfect for kids to play and/or dog(s) to roam. Main exterior water line, to the street, was replaced with new copper line in 2025 as well as the sump pump in the basement. The location of this home is unmatched with easy access to Rt. 29, Rt28, Braddock rd, Fairfax County Pkwy and I66. Nearby is Costco, Home Depot, Fairfax Corner town center, Fair Oaks Mall and Fair lakes shopping centers. The community center has perks that come with the low yearly dues and pool membership is available. This home also offers new floors throughout and fresh paint throughout such that you just need to arrange your furniture when you move in. Current mortgage is a VA loan and may be assumed by appropriately qualified candidate.
Items of note: New kitchen and foyer tile (2024), New water-resistant flooring in basement (2025), Newer 6ft fence in backyard (2023), Main level wi-fi controlled dimmable lights in living room, family room and foyer, New front landscaping with evergreens (2023) and brand-new basement sump pump (2025).
THANK YOU FOR VIEWING
Location
State VA
County Fairfax
Zoning 121
Rooms
Basement Connecting Stairway, Fully Finished, Heated, Improved, Sump Pump
Interior
Interior Features Dining Area, Walk-in Closet(s)
Hot Water Natural Gas
Heating Central, Forced Air
Cooling Energy Star Cooling System
Fireplaces Number 1
Fireplaces Type Wood
Equipment Built-In Microwave, Dishwasher, Dryer, Refrigerator, Stove, Washer
Fireplace Y
Appliance Built-In Microwave, Dishwasher, Dryer, Refrigerator, Stove, Washer
Heat Source Natural Gas
Laundry Has Laundry
Exterior
Exterior Feature Deck(s)
Parking Features Covered Parking, Garage - Front Entry, Garage Door Opener
Garage Spaces 6.0
Fence Wood
Water Access N
Roof Type Composite
Accessibility 32\"+ wide Doors, Level Entry - Main
Porch Deck(s)
Attached Garage 2
Total Parking Spaces 6
Garage Y
Building
Story 3
Foundation Slab
Above Ground Finished SqFt 2385
Sewer Public Sewer
Water Public
Architectural Style Colonial
Level or Stories 3
Additional Building Above Grade, Below Grade
New Construction N
Schools
Elementary Schools Willow Springs
Middle Schools Willow Springs Elementary School
High Schools Fairfax
School District Fairfax County Public Schools
Others
Pets Allowed Y
Senior Community No
Tax ID 0554 07 0025
Ownership Fee Simple
SqFt Source 3561
Acceptable Financing Assumption, Cash, Conventional, FHA, VA
Listing Terms Assumption, Cash, Conventional, FHA, VA
Financing Assumption,Cash,Conventional,FHA,VA
Special Listing Condition Standard
Pets Allowed Case by Case Basis
Read Less Info
Want to know what your home might be worth? Contact us for a FREE valuation!

Our team is ready to help you sell your home for the highest possible price ASAP

Nearby Locations