


Bought with Christopher Blake Carroll Jr. • RE/MAX Advantage Realty
$759,000
$759,000
For more information regarding the value of a property, please contact us for a free consultation.
5 Beds
4 Baths
3,064 SqFt
SOLD DATE : 10/03/2025
Key Details
Sold Price $759,000
Property Type Single Family Home
Sub Type Detached
Listing Status Sold
Purchase Type For Sale
Square Footage 3,064 sqft
Price per Sqft $247
Subdivision Parrish Park
MLS Listing ID MDCR2029576
Sold Date 10/03/25
Style Colonial
Bedrooms 5
Full Baths 3
Half Baths 1
HOA Fees $28/qua
HOA Y/N Y
Abv Grd Liv Area 2,264
Year Built 1994
Annual Tax Amount $5,751
Tax Year 2024
Lot Size 0.380 Acres
Acres 0.38
Property Sub-Type Detached
Source BRIGHT
Property Description
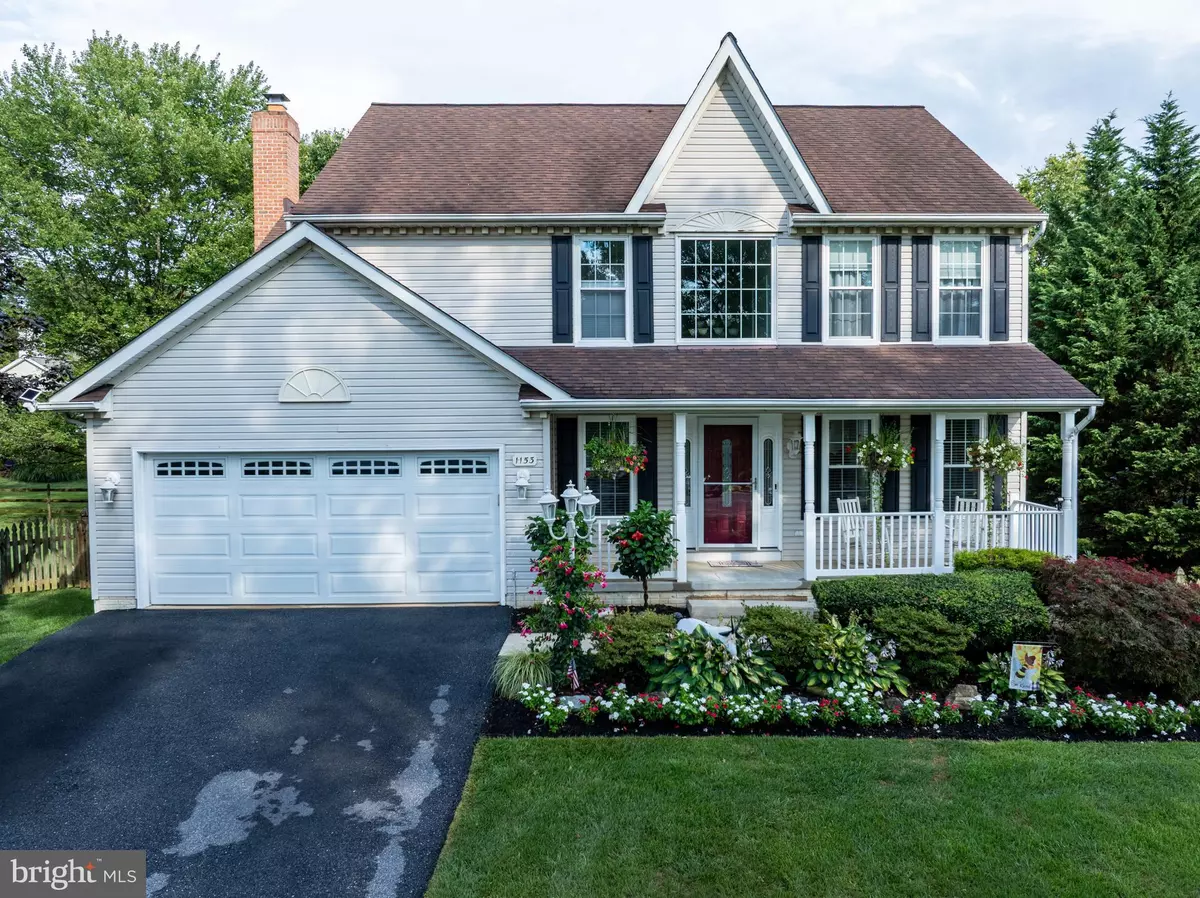
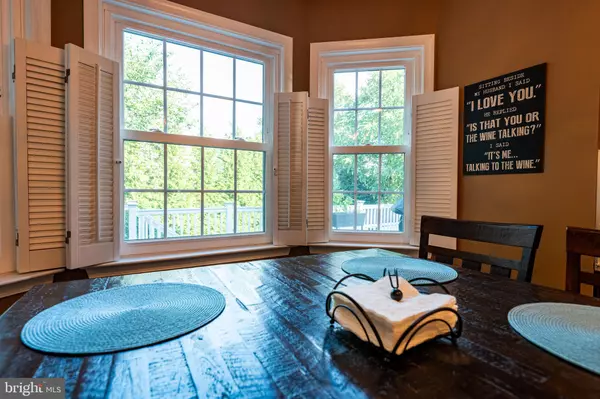
YOUR DREAM HOME JUST HIT THE MARKET!! Welcome home to this immaculate 5 bedroom, 3 full and 1 half bath home, featuring over 3000 square feet of finished living space! Situated in a cul-de-sac in the heart of Eldersburg, the location cannot be beat. Walk inside to see beautiful hardwood floors in both the living room and dining room, along with fresh paint, crown molding, and chair rails. The kitchen is totally redone and gorgeous! Boasting granite counters, an island, stainless steel appliances, tile floor, pantry, soft-close drawers, under cabinet lighting, gas stove, and an eat-in area...this is your dream kitchen! The open-concept layout flows easily from the kitchen to the family room, which features a wood-burning fireplace as its centerpiece. There is also a hall bath on the main level. Head upstairs to find the large primary bedroom with a stunning shiplap accent wall, walk-in closet (and a 2nd closet!), and an en-suite primary bathroom. This bathroom has dual vanities, a soaking tub, and walk-in shower. There are 3 more sizable bedrooms for the kids, all served by a hall bath. Moving to the basement, you will find a fully finished area that suits all your possible needs! The main room is perfect for entertaining! The walk-out doors bring plenty of light. The basement also features a true bedroom (or kid's room, work-out room, craft room, etc... whatever you need it for!), an updated full bath with walk-in shower, and a kitchen! This is the perfect in-law suite!! But we saved the best for last! The incredible screened-in porch is an absolute oasis! This large space, featuring a Trex floor and cedar ceiling, has enough room for a dining room table AND a sitting area for couches and chairs to relax and enjoy your morning coffee or afternoon beverage. You will never want to go inside! The rest of the huge deck runs the length of the house in case you prefer to be outside and enjoy the sun. A flat, fenced-in yard is perfect for the pets and kids. Recent updates include new windows, an architectural shingle roof that is only 10 years old, new carpet in 2023, gas HVAC in 2017, and new shed. Take a 2-minute walk through the cul-de-sac and you can have all the field space you want right behind Eldersburg Elementary! Just minutes to routes 32 and 26 for easy commuting! This house truly does have it all!
Location
State MD
County Carroll
Zoning R-200
Rooms
Other Rooms Dining Room, Primary Bedroom, Bedroom 2, Bedroom 3, Bedroom 4, Bedroom 5, Kitchen, Game Room, Family Room, Den, Study, Sun/Florida Room, Laundry
Basement Fully Finished
Interior
Interior Features Breakfast Area, Combination Kitchen/Dining, Kitchen - Island, Dining Area, Window Treatments, Primary Bath(s), Floor Plan - Traditional
Hot Water Natural Gas
Cooling Ceiling Fan(s), Central A/C
Flooring Hardwood, Carpet
Fireplaces Number 1
Equipment Dishwasher, Disposal, Dryer, Exhaust Fan, Icemaker, Microwave, Oven/Range - Gas, Range Hood, Washer
Fireplace Y
Window Features Bay/Bow,Screens
Appliance Dishwasher, Disposal, Dryer, Exhaust Fan, Icemaker, Microwave, Oven/Range - Gas, Range Hood, Washer
Heat Source Natural Gas
Laundry Basement
Exterior
Exterior Feature Deck(s), Porch(es), Screened
Parking Features Garage Door Opener
Garage Spaces 2.0
Fence Rear
Utilities Available Cable TV Available
Amenities Available Jog/Walk Path
Water Access N
Roof Type Architectural Shingle
Accessibility None
Porch Deck(s), Porch(es), Screened
Attached Garage 2
Total Parking Spaces 2
Garage Y
Building
Lot Description Cul-de-sac, Landscaping
Story 2
Foundation Permanent
Above Ground Finished SqFt 2264
Sewer Public Sewer
Water Public
Architectural Style Colonial
Level or Stories 2
Additional Building Above Grade, Below Grade
New Construction N
Schools
Elementary Schools Eldersburg
Middle Schools Oklahoma Road
High Schools Liberty
School District Carroll County Public Schools
Others
HOA Fee Include Common Area Maintenance
Senior Community No
Tax ID 0705080096
Ownership Fee Simple
SqFt Source 3064
Special Listing Condition Standard
Read Less Info
Want to know what your home might be worth? Contact us for a FREE valuation!

Our team is ready to help you sell your home for the highest possible price ASAP

Nearby Locations